















Address
138 Stan Schriber Crescent, Winnipeg, MB
Price
$ 509,900
Property Attributes
- ID#202622614
- TypeSingle Family
- Listing Status Active
- MunicipalityWinnipeg
- CityWinnipeg
- AreaCrocus Meadows
- NeighbourhoodCrocus Meadows
- Postal CodeR3W 1R2
- Style
- Year Built2016
- Price$ 509,900
- Bedrooms3+1
- Bathrooms2
- Half Bathrooms1
- Sqr Footage1636
Data Source:
Canadian Real Estate Association (CREA)
Property Description
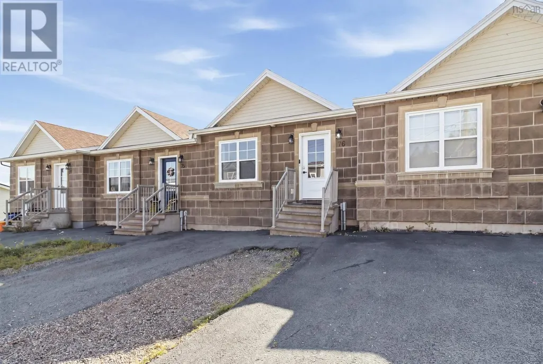
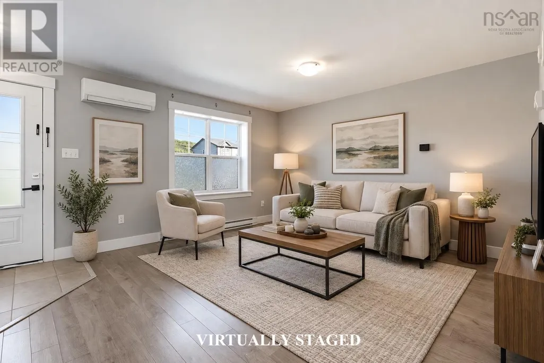
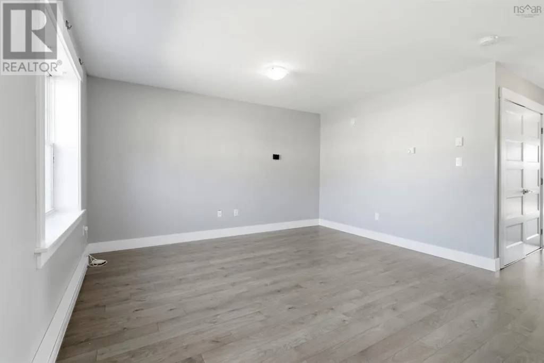
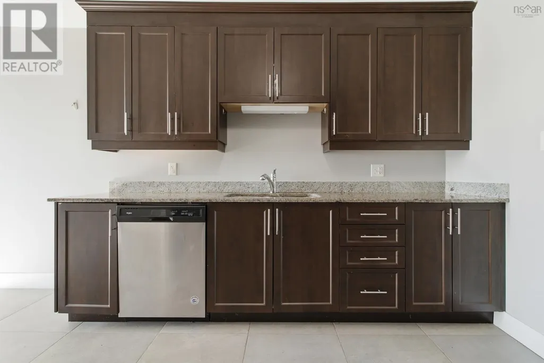
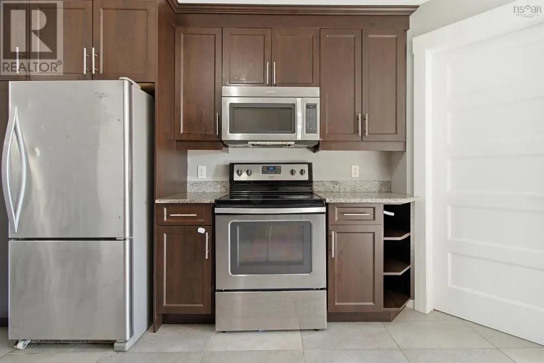
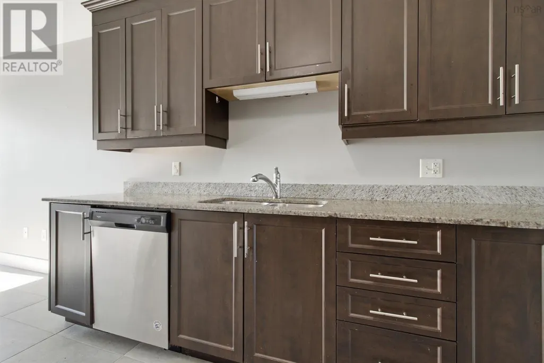
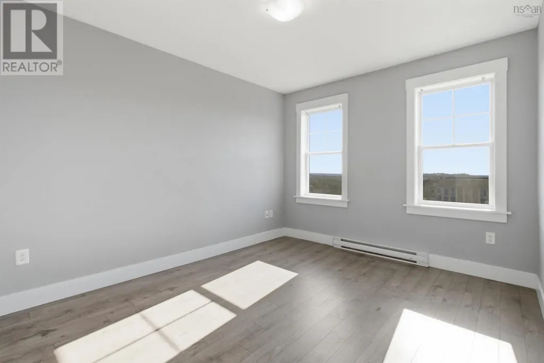
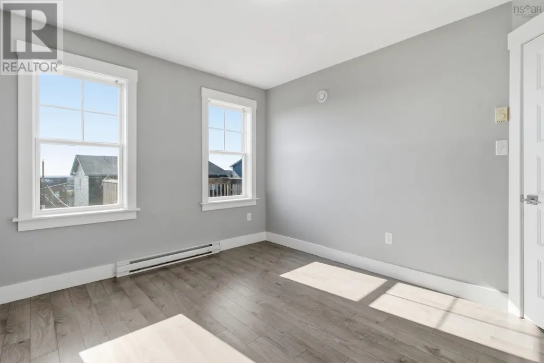
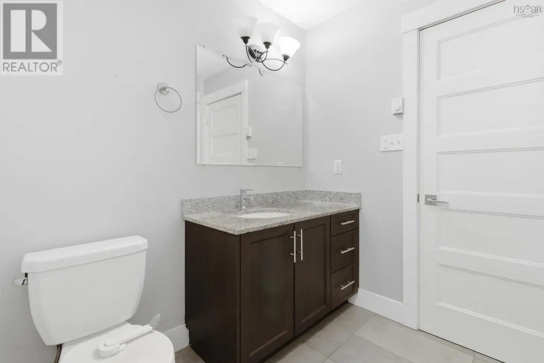
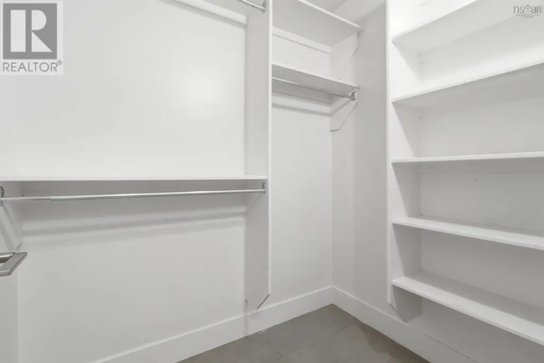
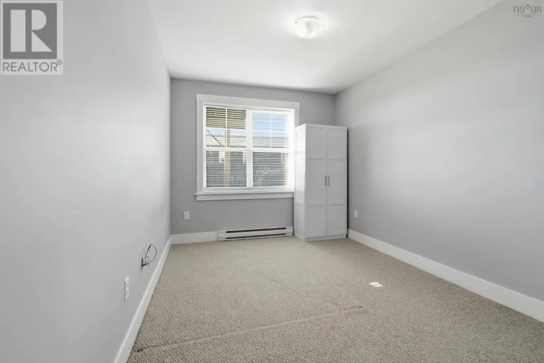
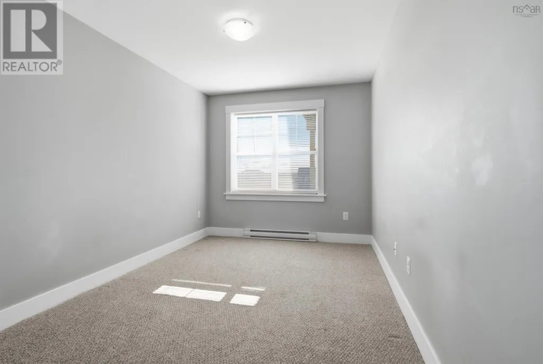
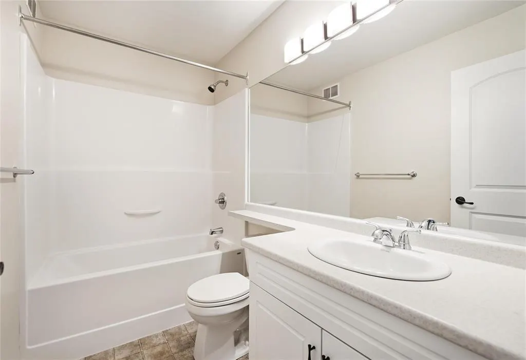
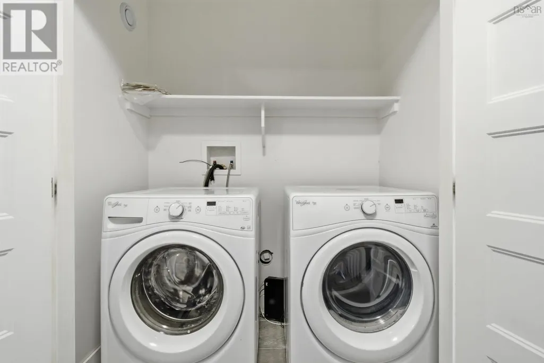
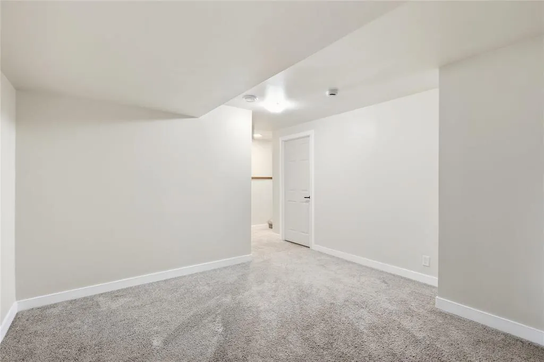
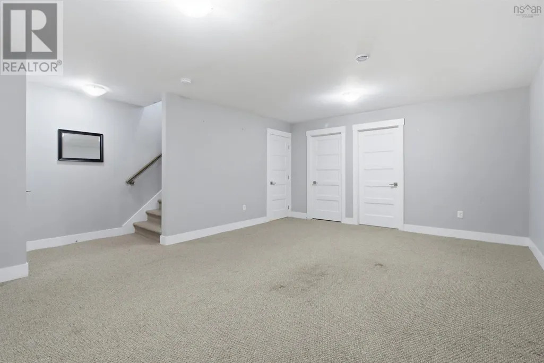
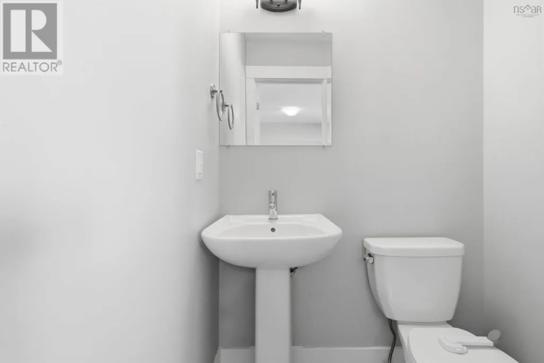
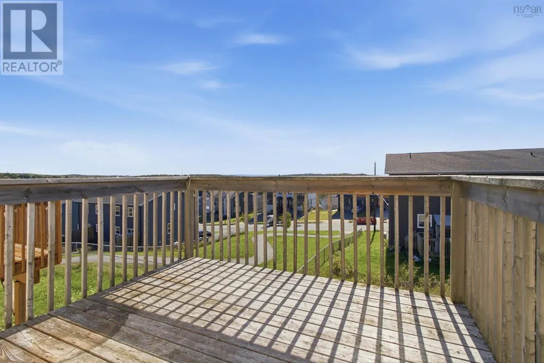
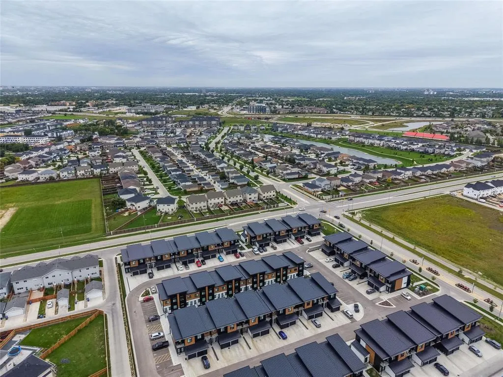
3K//Winnipeg/OH 9/19 1-3p - Offers Sept 23 - Welcome to 138 Stan Schriber Cres. fantastic 2-storey home in the family-friendly community of Devonshire Village! At just over 1600sf, 4 bedrooms, 3 bathrooms, attached garage, + finished basement, this Randall Homes built property offers the space & functionality a growing family needs. The bright, open-concept main floor features a spacious living room, generous dining area, & large kitchen complete w/ SS appliances, corner pantry, & oversized island perfect for family dinners & entertaining. A large front entrance & convenient powder room complete the main floor. Upstairs you'll find an oversized primary bedroom w/ a large WIC & private ensuite, two additional bedrooms, another full bathroom, plus the convenience of a second-floor laundry room. Downstairs the fully finished basement features a cozy rec room, large fourth bedroom, & convenient storage area w/ roughed-in plumbing for a future bathroom. Outside the fully fenced backyard features a recently stained deck & gazebo, creating a great space for kids to play or relaxing at the end of the day. Close to the new Devonshire Park School, this is a home your family can comfortably grow into for years to come! (id:7434)
General Features
| Features | Low maintenance yard, No Smoking Home, Sump Pump |
|---|---|
| Property Type | Single Family |
| CommunityName | Crocus Meadows |
| Neighbourhood | Crocus Meadows |
| Amenities | Playground |
| Building Appliances | Dishwasher, Dryer, Garage door opener, Garage door opener remote(s), Microwave, Stove, Washer |
| Building Cooling Type | Central air conditioning |
| Building Type | House |
| Ownership Type | Freehold |
| Building.StoriesTotal | 2 |
Interior Features
| Building Fireplace Present | False |
|---|---|
| Building Heating Type | High-Efficiency Furnace, Forced air |
| Building Heating Fuel | Natural gas |
| Flooring Type | Wall-to-wall carpet, Laminate, Vinyl |
| Living Area Range | 1636 |
| Bedrooms | 3+1 |
Exterior Features
| Structure | Deck |
|---|---|
| Land Amenities | Playground |
| Sewer | Municipal sewage system |
Room Details
| Room | Dimensions | Level | Flooring | Details |
|---|---|---|---|---|
| 2pc Bathroom | 5 ft ,6 in x 5 ft ,3 in | Main level | 5 ft ,3 in | |
| 3pc Ensuite bath | 11.7 x 6.3 | Main level | ||
| 4pc Bathroom | 8 ft ,9 in x 4 ft ,9 in | Upper Level | 4 ft ,9 in | |
| 4pc Ensuite bath | 4 ft ,9 in x 8 ft ,3 in | Upper Level | 8 ft ,3 in | |
| Bedroom | 11 ft ,5 in x 12 ft ,3 in | Upper Level | 12 ft ,3 in | |
| Dining room | 11 ft x 8 ft | Main level | 8 ft | |
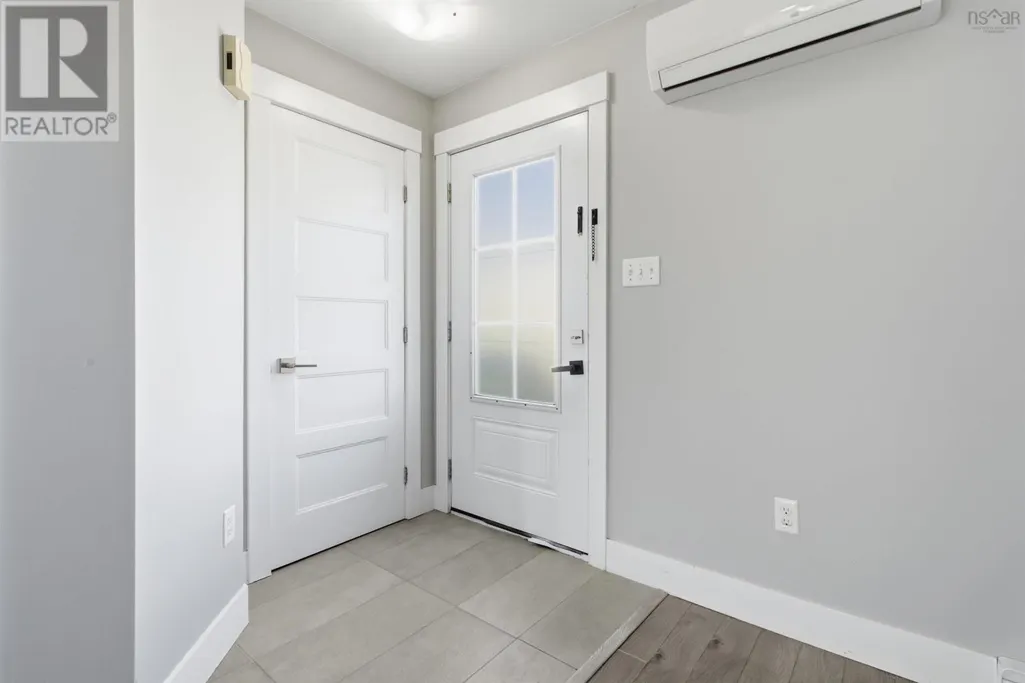
| Foyer | 7 ft ,6 in x 7 ft ,2 in | Main level | 7 ft ,2 in | |
| Kitchen | 10 ft x 14 ft | Main level | 14 ft | |
| Laundry room | 6 ft ,6 in x 5 ft | Upper Level | 5 ft | |
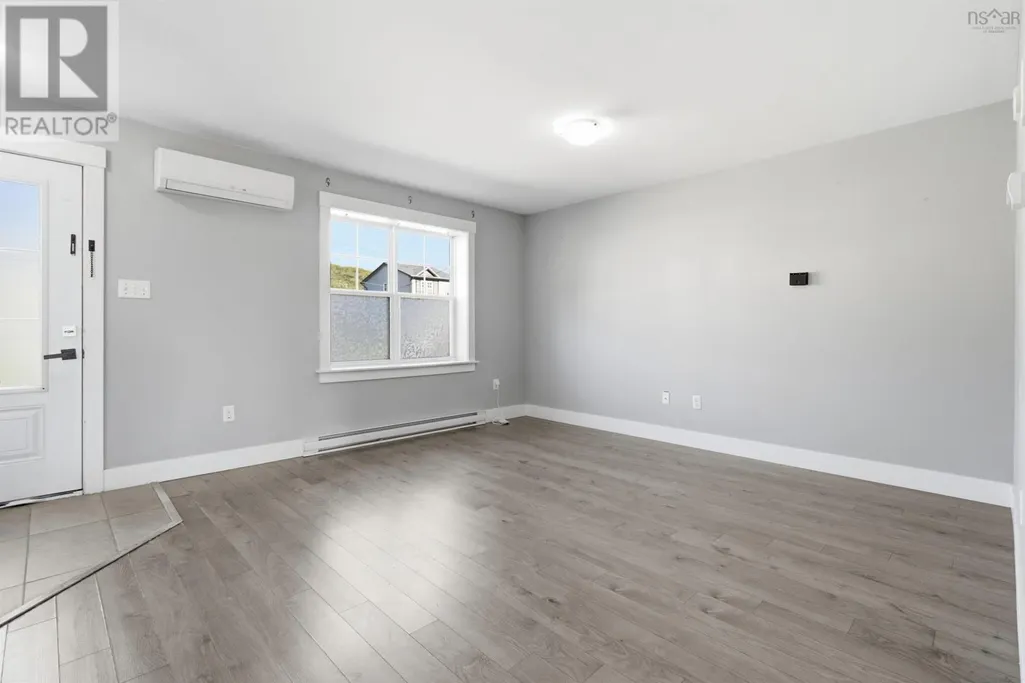
| Living room | 13 ft ,6 in x 12 ft ,6 in | Main level | 12 ft ,6 in | |
| Primary Bedroom | 11 ft ,5 in x 14 ft | Upper Level | 14 ft | |
| Recreation room | 11 ft ,11 in x 12 ft ,3 in | Basement | 12 ft ,3 in | |
| Recreational, Games room | 18.9 x 14.7 | Lower level | ||
| Storage | 15 ft ,9 in x 10 ft ,3 in | Basement | 10 ft ,3 in | |
| Utility room | 8 ft x 6 ft | Basement | 6 ft |
Amenities
- Views
- New Construction
- Adult 55+
- Lease To Own
- No Strata Fees
- Furnished
- Primary On Main
- Air Conditioning
- Seller Finance
- Green
- Fixer Upper
- Horse
- Golf
- Fireplace
- Deck
- Garage
- Basement
- Pool

Property vs Single Family Average in R3W 1R2
Price
Year Built

